Leave a Message

Thank you for your message. We will be in touch with you shortly.

4421 Rochelle Place
Bought with Nicolas Valvo with Real Broker and Listed by Sherry Robbin CA DRE# 00781465 with Sotheby's International Realty 818-590-1330
Leased

4421 Rochelle Place

4421 Rochelle Place, Encino, CA 91316

$9,760/month
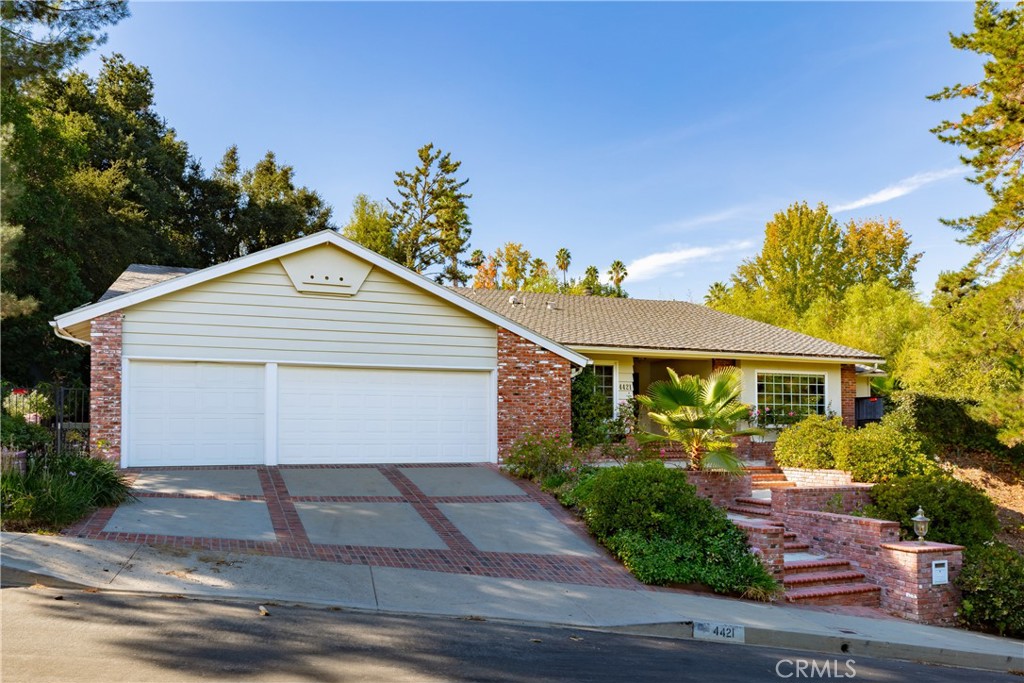
Set above the street on an exclusive cul-de-sac in Encino south, is this remodeled 4BR Traditional gem. Spanning a lot incorporating over 17,000 sq ft per assessor, this amazing property is tailor made for entertaining. A large and bright foyer/gallery, ideal for art, greets you as you enter, and leads to a spacious step-down living room/media room, including wood floors, a built-in entertainment unit, and a picturesque French window. The oversized formal dining room features custom wood crown moldings and a built-in china cabinet with elegant wood and beveled-glass accents. The focal point of the home is the dramatic state-of-the-art skylit kitchen/family room, highlighted by a striking granite center island, an Italian tile backsplash, hand-done cabinetry, 2 sinks, and a Dacor commercial 6-burner range. The family room, overlooking the pool, has a vaulted ceiling, travertine floors, a marble fireplace, and maple wood-built ins. The luxurious primary suite provides dual vanities, a granite and mosaic shower, a spa tub and walk-in closet. All the secondary bedrooms are abundant in size and have mirrored wardrobes. The private and expansive back yard is comprised of a sparkling brick-laced Pebble Tec pool, green, multiple patios, and hill views. An added bonus is the 3-car garage with an array of built-ins. Minutes to Ventura Blvd and its many vibrant dining and shopping options.

4
beds

4
baths

3,079 Sq.Ft. LIVING AREA

0.4 Acres lot

Sherry Robbin

Sherry Robbin

Features & Amenities

Interior

  • total bedrooms4
  • Total bathrooms4
  • full bathrooms3
  • three quarter bathroom1
  • Laundry room Washer Hookup, Gas Dryer Hookup, Laundry Room
  • Flooring Carpet, Stone, Wood
  • Fireplace Family Room, Gas Starter
  • APPLIANCES Double Oven, Dishwasher, Gas Cooktop, Disposal, Gas Oven, Refrigerator, Water Heater, Washer
  • other interior Features Breakfast Bar, Built-in Features, Ceiling Fan(s), Crown Molding, Cathedral Ceiling(s), Coffered Ceiling(s), Granite Counters, Pantry, Pull Down Attic Stairs, Recessed Lighting, Storage, Unfinished Walls, Wired for Data, Wired for Sound, Attic, Main Level Primary, Primary Suite, Walk-In Closet(s)

Area & Lot

  • Status Leased
  • Date Leased May 29, 2026
  • Living Area3,079 Sq.Ft.
  • Lot Area0.4 Acres
  • MLS® IDSR26080615
  • TypeResidential
  • YEAR BUILT1973
  • NeighborhoodEncino
  • Architecture StylesTraditional
  • View DescriptionTrees/Woods
  • School DistrictLos Angeles Unified

Exterior

  • STORIES1
  • Garage Space3.0
  • water SourcePublic
  • utilitiesCable Available, Electricity Available, Natural Gas Available, Phone Available, Sewer Available, Sewer Connected, Water Available
  • PoolFiltered, Heated, In Ground, Private
  • roofComposition, Shingle
  • lot featuresCul-De-Sac, Sprinklers In Rear, Sprinklers In Front, Landscaped, Sprinkler System, Trees
  • parkingDoor-Multi, Driveway, Garage Faces Front, Garage, Paved
  • HEAT TYPECentral, Forced Air, Zoned
  • AIR CONDITIONINGCentral Air, Dual, Electric, Zoned, Attic Fan
  • sewerPublic Sewer
  • SubstructureSlab
  • security FeaturesSecurity System, Smoke Detector(s)
  • other exterior FeaturesLighting, Rain Gutters

Financial

  • Lease Price$9,760/mo
  • Lease Term 12 MONTHS
  • Zoning LARA

Encino

Explore

Work With Sherry

Sherry's supreme dedication to each and every client is manifested in the energy, enthusiasm, and passion she brings to every project with the ultimate goal of delivering the highest level of service possible. "It's all about earning trust through the building of relationships.

Follow Me on Instagram