Leave a Message

Thank you for your message. We will be in touch with you shortly.

17809 Twilight Lane
17809 Twilight Lane
17809 Twilight Lane
17809 Twilight Lane
17809 Twilight Lane
17809 Twilight Lane
17809 Twilight Lane
17809 Twilight Lane
17809 Twilight Lane
SEE ALL PHOTOS
17809 Twilight Lane
17809 Twilight Lane
17809 Twilight Lane
17809 Twilight Lane
17809 Twilight Lane
17809 Twilight Lane
17809 Twilight Lane
17809 Twilight Lane
17809 Twilight Lane
Bought with David Seyferth with Vista Sotheby’s International Realty and Listed by Sherry Robbin CA DRE# 00781465 with Sotheby's International Realty 818-590-1330
Sold

17809 Twilight Lane

17809 Twilight Lane, Encino, CA 91316

$3,900,000
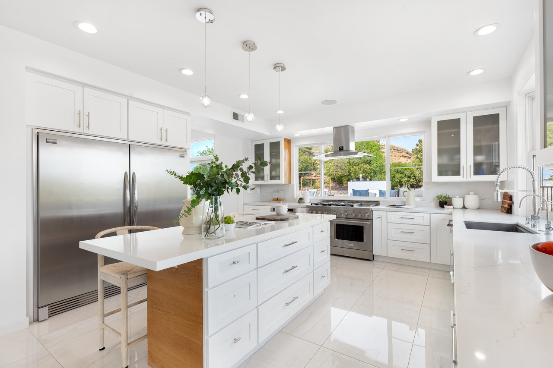
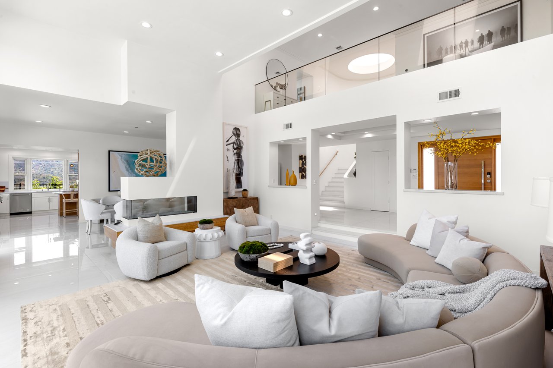
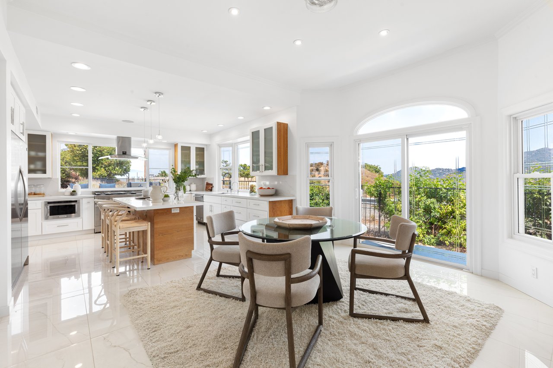
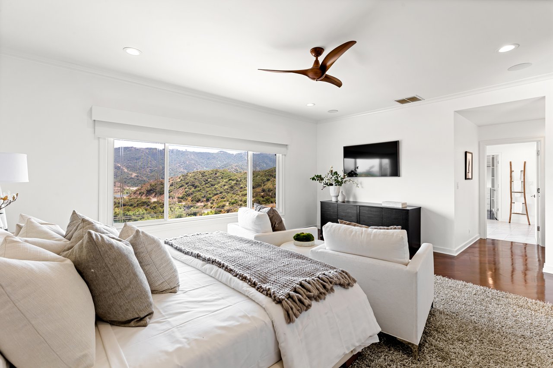
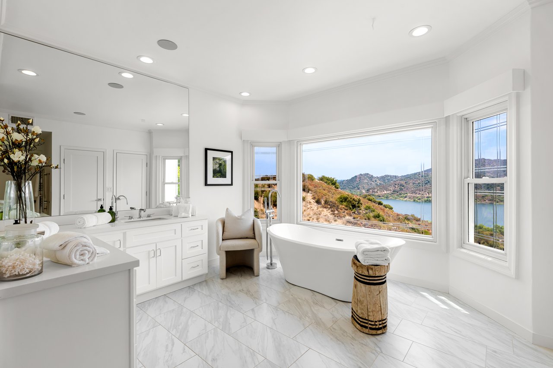
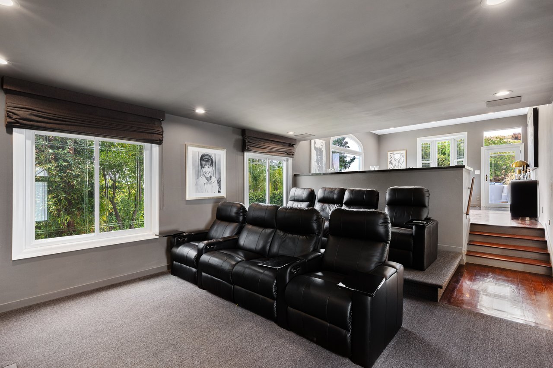
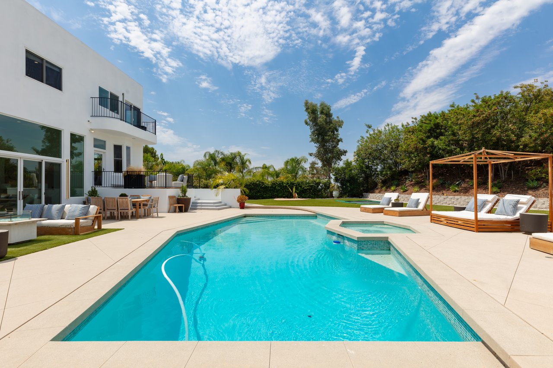
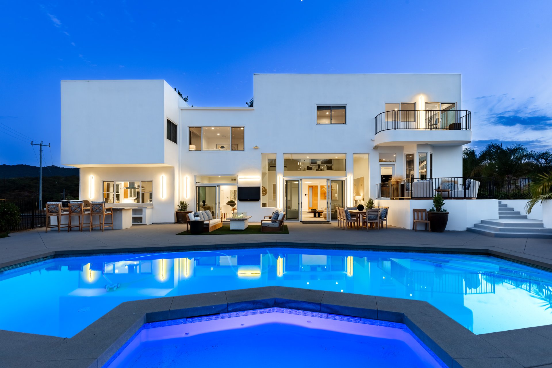
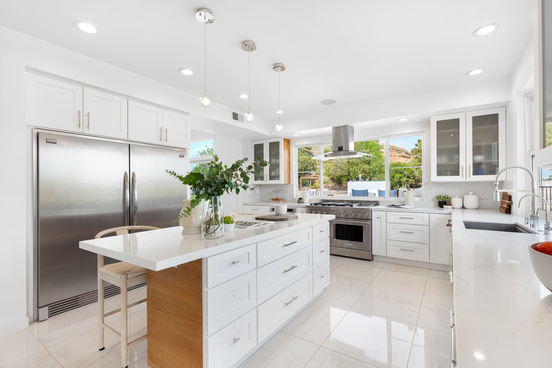
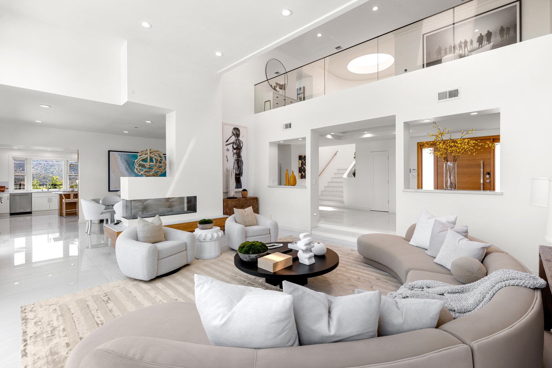
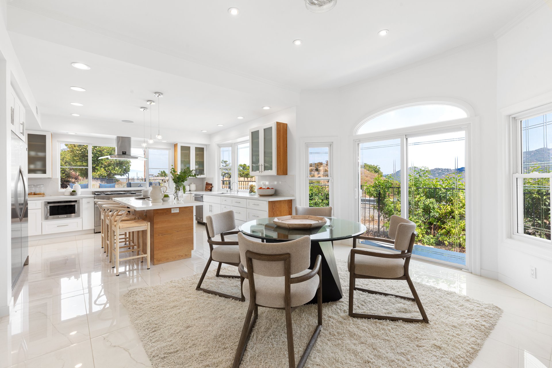
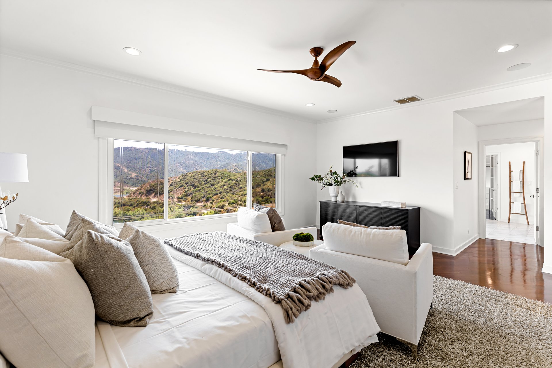
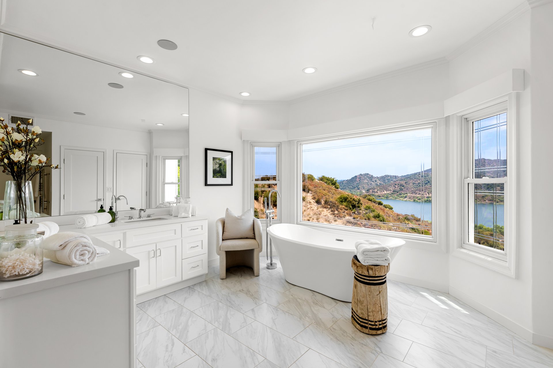
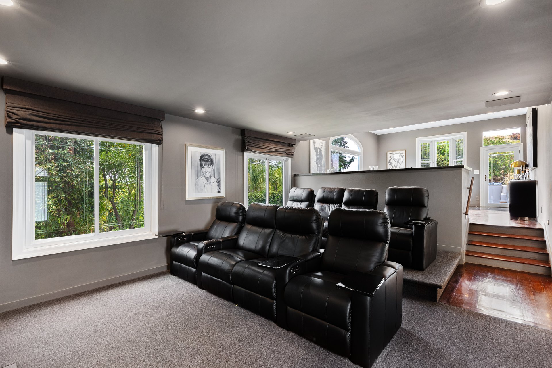
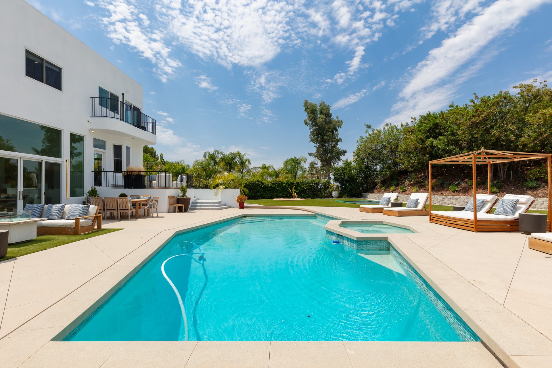
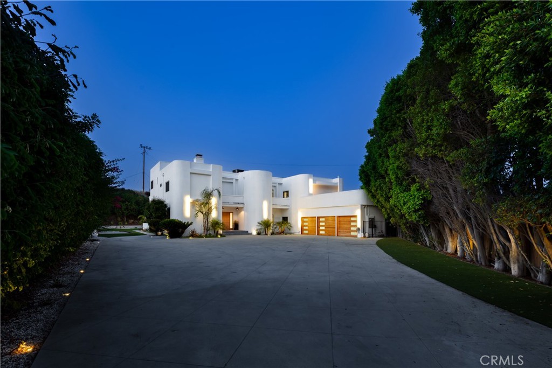
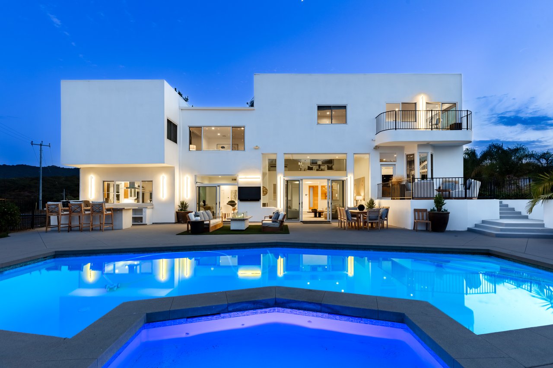
Nestled down a long, private gated driveway at the end of a secluded cul-de-sac, this alluring 5-BR Contemporary estate commands majestic views of the Encino Reservoir, mountain and valley views, and some city-lights views, offering unparalleled privacy and luxury. Upon arrival, a grand motor court with a finished 3-car garage welcomes you, providing parking for multiple cars, ensuring convenience and exclusivity. The foyer introduces an atmosphere of sophistication, with bright, voluminous spaces, high ceilings, and an abundance of natural light filtering through skylights and expansive windows. The main level consists of a spacious living room which shares a striking glass fireplace with the elegant oversized formal dining room, a center-island cook's kitchen with professional grade stainless-steel appliances and quartz countertops, an ample breakfast area and storage, and a guest quarters with bath. Adjacent to the entry, the entertainment center awaits, highlighted by a media room with state-of-the-art video and sound system, and a separate game room, complete with a wet bar, creating a captivating focal point for memorable gatherings with family and friends. Upstairs, the home's luxurious primary suite beckons with a generous sitting area with fireplace. The adjoining bedroom boasts stunning vistas of the tranquil lake, a serene backdrop that extends into the newly remodeled bathroom features a soaking tub strategically positioned to offer picturesque lake views. Completing the primary retreat are a sauna, separate shower and two large walk-in closets, ensuring generous storage space. The upstairs area also hosts three additional bedrooms, all ensuite. A welcoming landing at the top of the stairs provides a great free space for relaxation, conversation, or home studies. Multiple accesses lead to the back yard, a resort-like oasis with a glistening pool and inviting spa, an extensive synthetic grass area, an intimate firepit with seating, and built-in BBQ for outdoor dining, all with uninterrupted views of the peaceful lake. The recreational options include a trampoline and Bocce Ball court. There is a security system as well as a Nest system. The beautiful sunset views set the stage for unwinding and enjoying all the incredible amenities this exceptional property has to offer.
5
beds

6
baths

5,027 Sq.Ft. LIVING AREA

0.44 Acres lot

Sherry Robbin

Sherry Robbin

Features & Amenities

Interior

  • total bedrooms5
  • Total bathrooms6
  • full bathrooms2
  • three quarter bathrooms3
  • half bathroom1
  • Laundry room Gas Dryer Hookup, Laundry Room
  • Flooring Stone, Wood
  • Fireplace Bonus Room, Dining Room, Gas, Living Room, Primary Bedroom, See Through
  • APPLIANCES 6 Burner Stove, Built-In Range, Dishwasher, Electric Oven, Disposal, Gas Range, Gas Water Heater, Microwave, Range Hood, Tankless Water Heater, Vented Exhaust Fan, Water Heater, Dryer, Sump Pump, Washer
  • other interior Features Wet Bar, Built-in Features, Balcony, Ceiling Fan(s), Crown Molding, Eat-in Kitchen, High Ceilings, Quartz Counters, Stone Counters, Smart Home, Wired for Data, Wired for Sound, Bedroom on Main Level, Primary Suite, Walk-In Closet(s)

Area & Lot

  • Status Sold
  • Date Sold August 9, 2024
  • Living Area5,027 Sq.Ft.
  • Lot Area0.44 Acres
  • MLS® IDSR24147293
  • TypeResidential
  • YEAR BUILT1977
  • NeighborhoodEncino
  • Architecture StylesContemporary
  • View DescriptionCity Lights, Lake, Mountain(s), Reservoir
  • School DistrictLos Angeles Unified

Exterior

  • STORIES2
  • Garage Space3.0
  • water SourcePublic
  • utilitiesCable Available, Electricity Available, Natural Gas Available, Phone Available, Sewer Connected, Water Available, Water Connected
  • PoolGas Heat, Heated, In Ground, Private
  • roofFlat, Rolled/Hot Mop
  • lot featuresCul-De-Sac, Drip Irrigation/Bubblers, Front Yard, Lawn, Landscaped
  • parkingAsphalt, Concrete, Door-Multi, Direct Access, Driveway, Garage, Gated, Private, Garage Faces Side
  • HEAT TYPECentral, Forced Air, Fireplace(s), Natural Gas, Zoned
  • AIR CONDITIONINGCentral Air, Dual, Electric, Zoned
  • sewerPublic Sewer
  • SubstructureCombination
  • security FeaturesSecurity System, Security Lights
  • other exterior FeaturesBarbecue, Lighting, Fire Pit

Financial

  • Sales Price$3,900,000
  • Zoning LARA
View Virtual Tour

Encino

Explore

Work With Sherry

Sherry's supreme dedication to each and every client is manifested in the energy, enthusiasm, and passion she brings to every project with the ultimate goal of delivering the highest level of service possible. "It's all about earning trust through the building of relationships.

Follow Me on Instagram