Sold
17236 Luverne Pl
17236 Luverne Place, Encino, CA 91316
$3,062,500
17236 Luverne Place, Encino, CA 91316


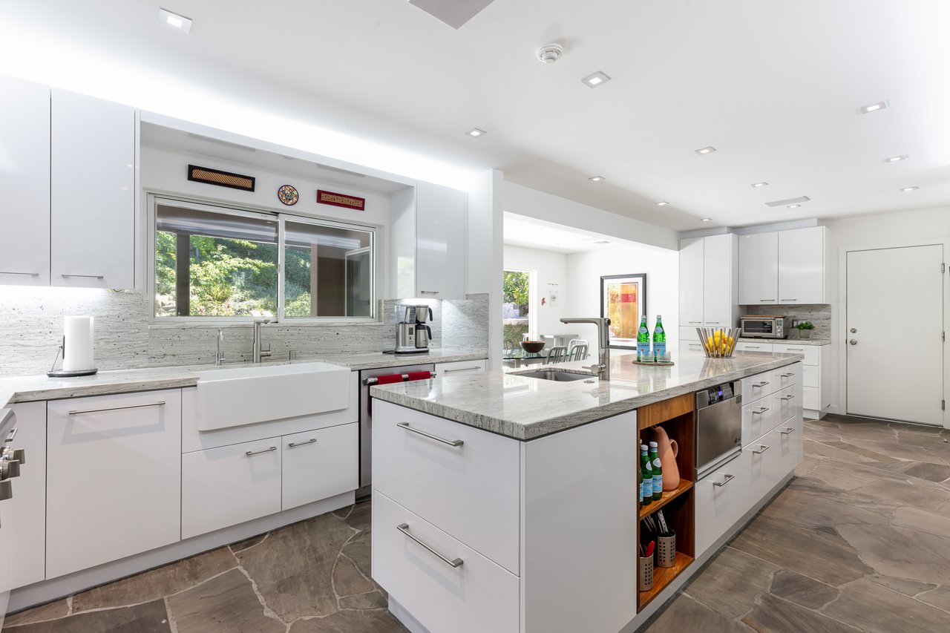
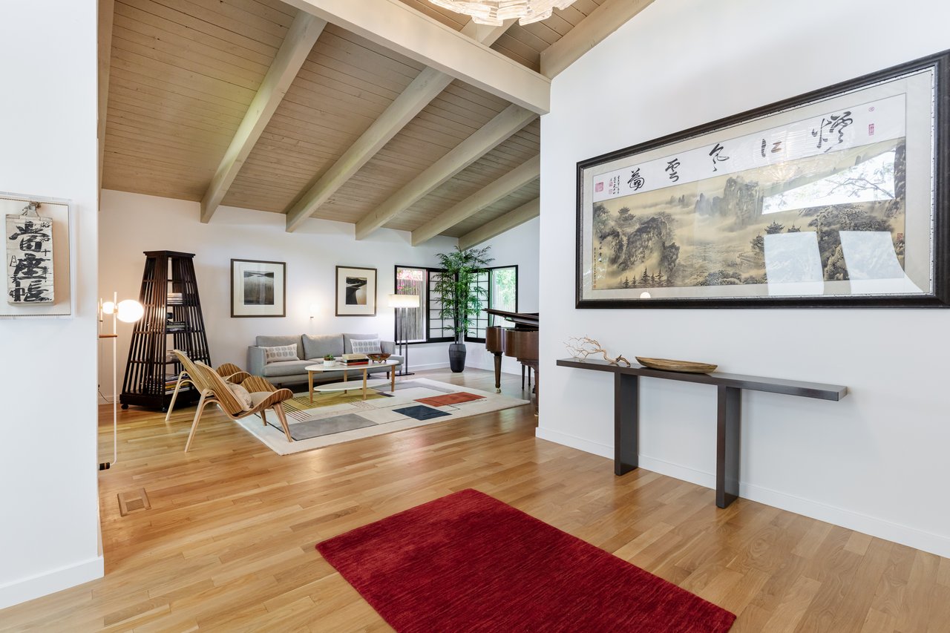
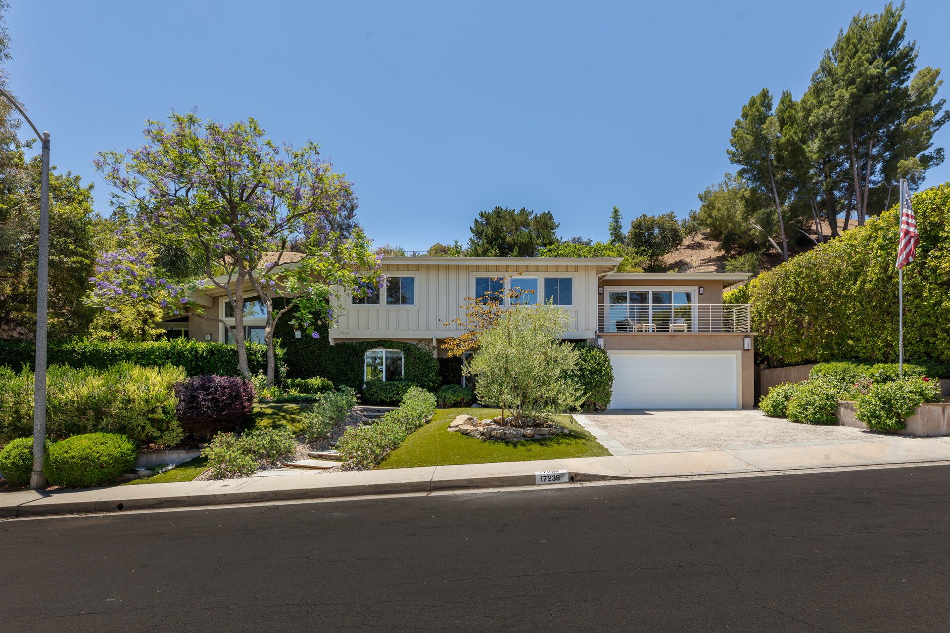
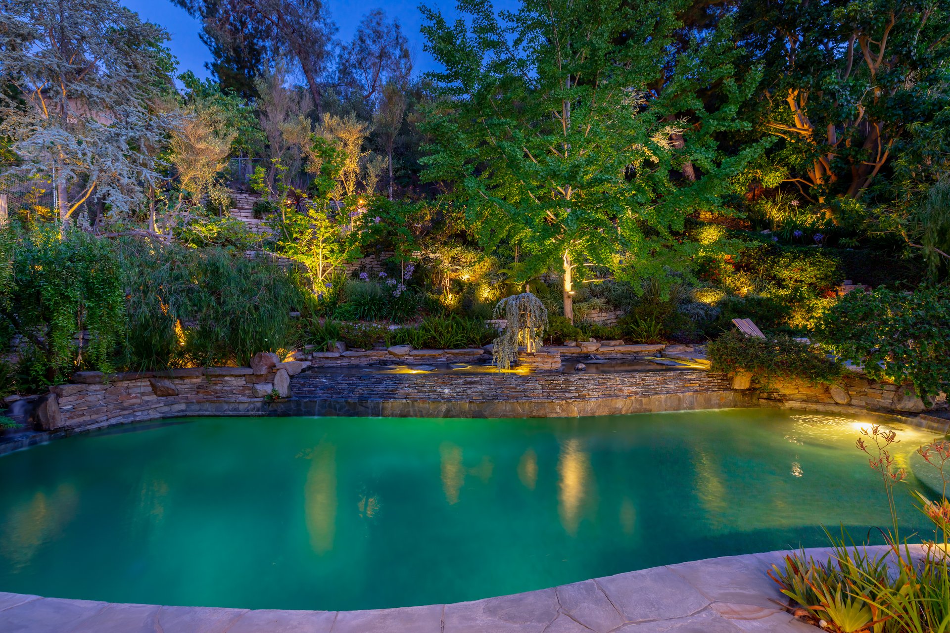
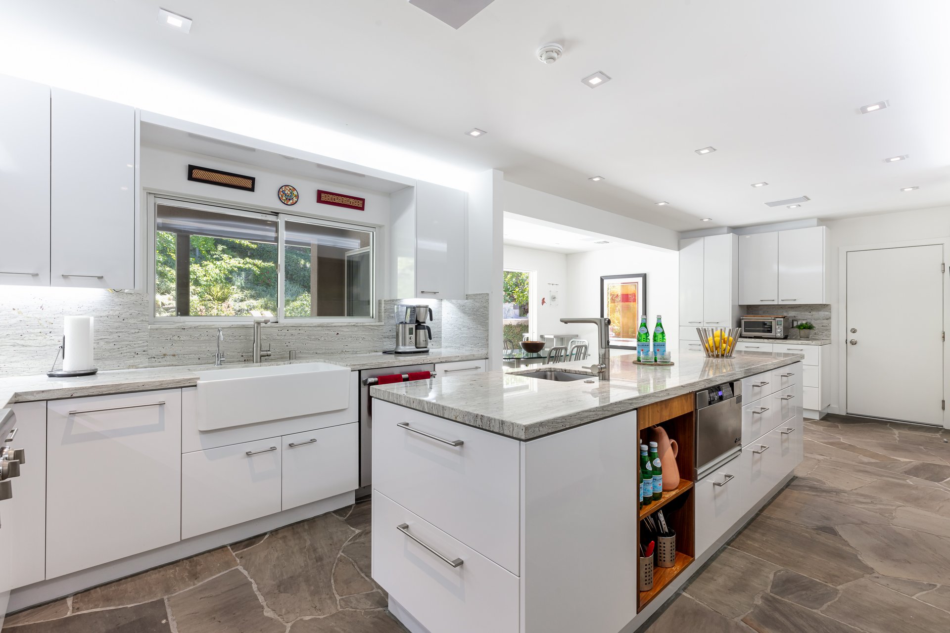
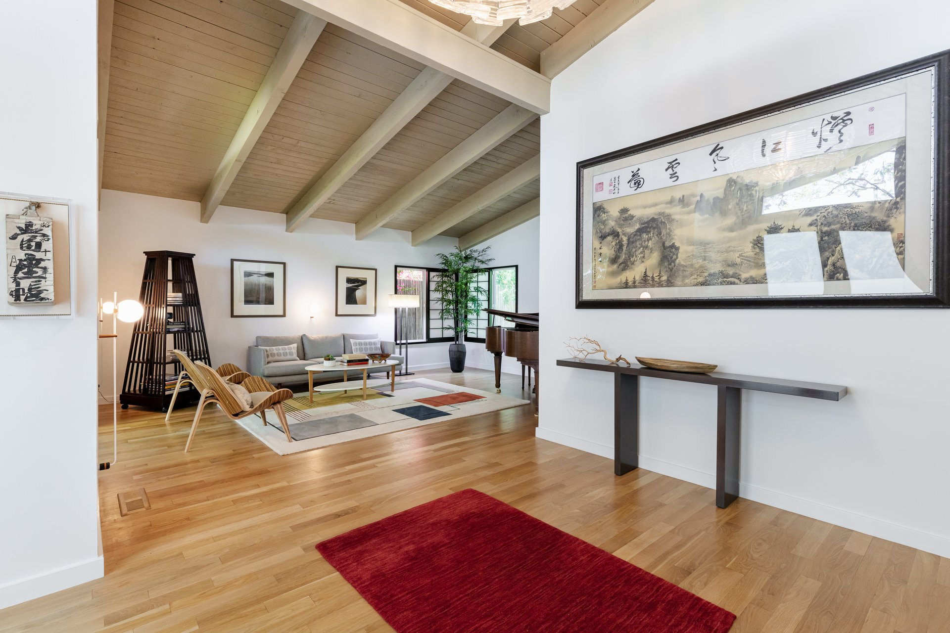
Positioned on a premier cul-de-sac in the hills of Encino, this light and airy, strikingly remodeled Contemporary home offers all the amenities conducive to today’s lifestyle. A high-ceilinged formal entry leads to the dramatic living room featuring a vaulted wood-beamed ceiling and white oak floors. The family room is highlighted by a granite-framed fireplace, corner wet bar, recessed lights and French doors that open onto the lush and exquisite rear yard. A true cook’s kitchen delights with its large granite center island, 6-burner Thermador cooktop, stainless steel Thermador ovens, built-in double-wine refrigerator, and adjoining breakfast room. The oversized formal dining room houses built-in china cabinets, and a guest room with bath completes the lower level. The skylit upstairs hallway leads the way to the primary suite, two secondary bedrooms, and a huge bonus room/flex space, ideal as a home office, gym, second family room, kid’s playroom, etc., and offers a closet, built-in bookcases, and Valley views. The generously sized primary suite consists of a patio/balcony with Valley views, and a luxurious marble bath with dual sinks, steam shower, soaking tub, and enormous walk-in closet. Both secondary bedrooms sport walk-in closets, built-in desks, and baths. The magical and private Shangri-la-like back yard awakens the senses with its idyllic landscaping, stacked stone accents, Pebble Tec pool with beach entry, waterfalls, streams, and bamboo fences. There is also a built-in entertainment center with two grills and a BBQ, a separate spa area, and covered patio. Additional amenities include solar panels, a 3-car garage with electric charging station, abundant storage and an art room, a newer roof, AC, and electrical panels, and a NEST thermostat. Conveniently located minutes to Ventura Blvd and the freeways, this spectacular property is sure to check all the boxes.
4
beds
4
baths
3,623 Sq.Ft. LIVING AREA
0.44 Acres lot