Sold
16170 Clear Valley Pl
16170 Clear Valley Place, Encino 91436
$3,230,000
There is no property location added.
There is no property location added.
16170 Clear Valley Place, Encino 91436
There is no property location added.
There is no property location added.
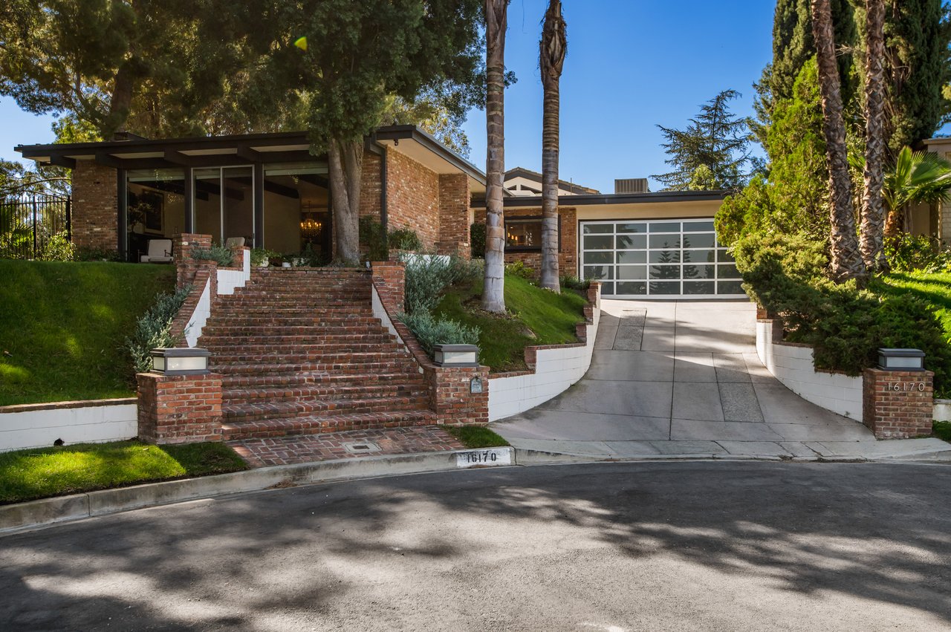
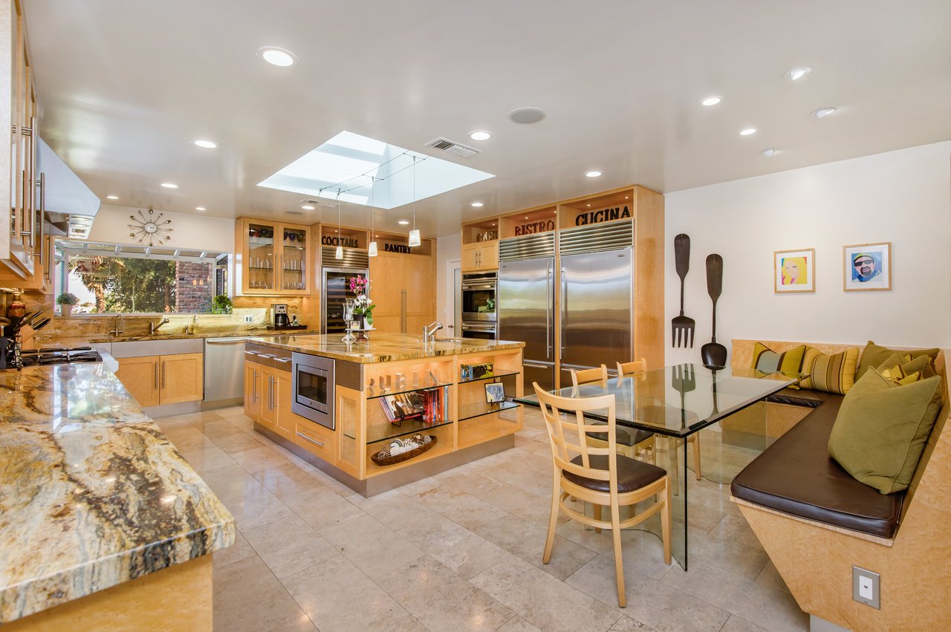
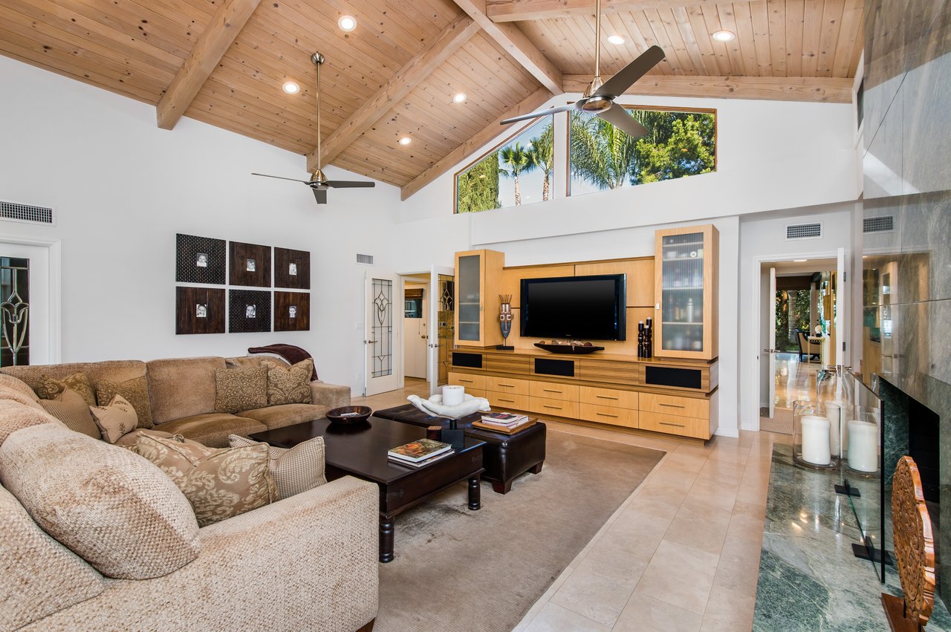

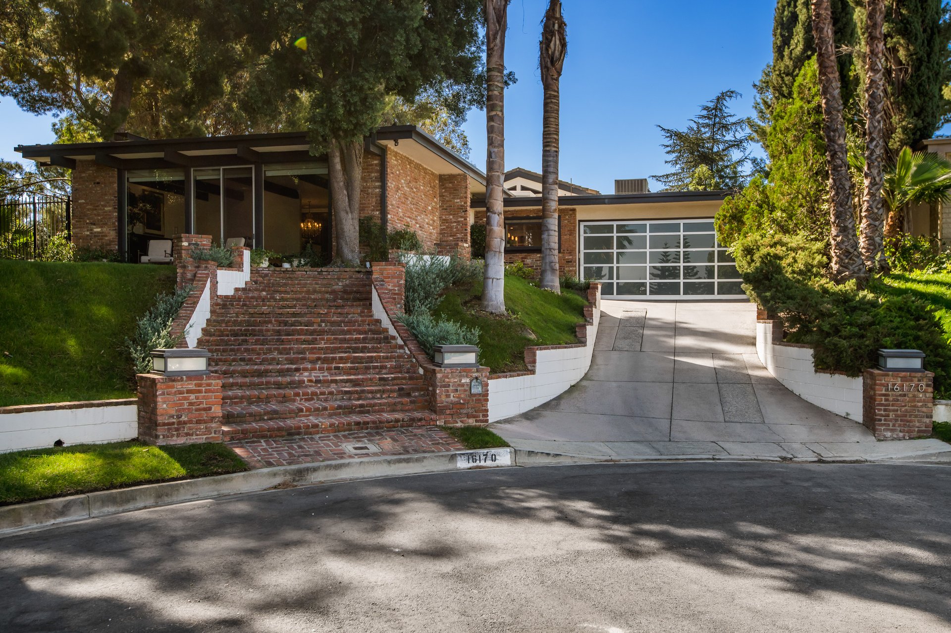
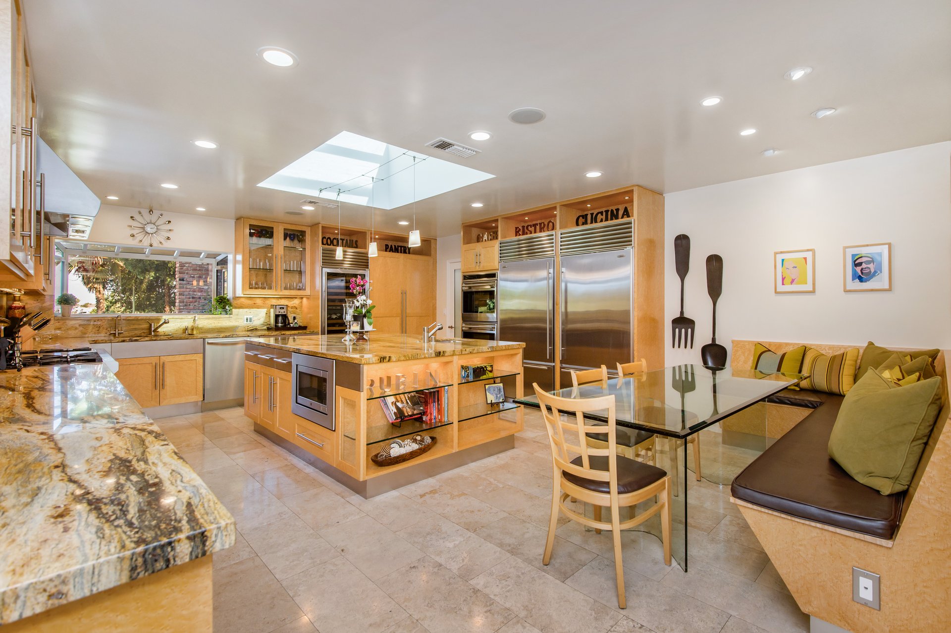
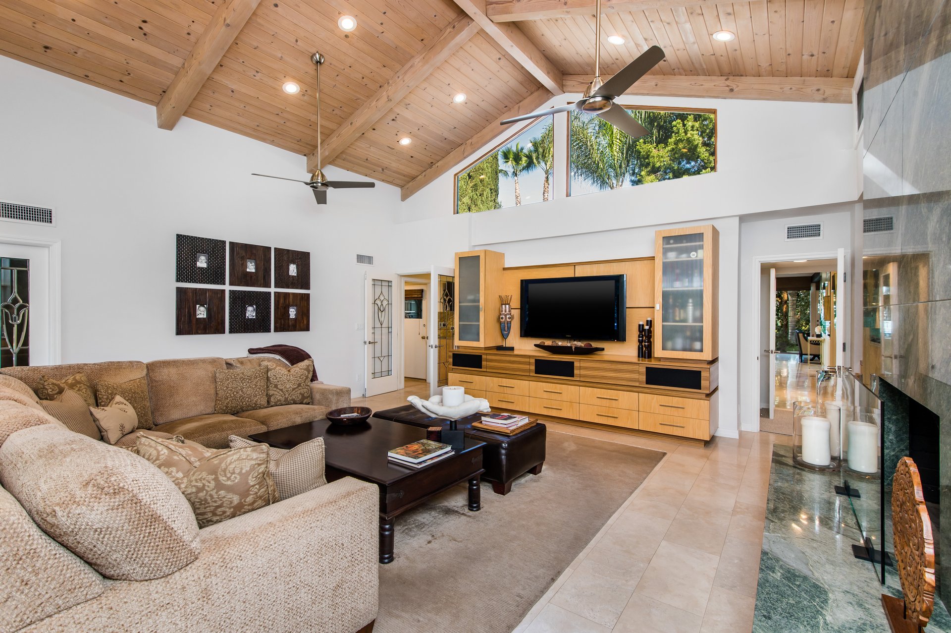

Perched above the street at the end of a desirable cul-de-sac in the prestigious Royal Oaks neighborhood is this sophisticated and timeless, single-level Mid-Century Modern with sweeping canyon views. Thoughtfully remodeled and designed with supreme attention to detail, this five-bedroom floor plan captures the essence of indoor/outdoor living. Move past the formal entry and discover the striking living room, highlighted by high wood-beamed ceilings, an oversized granite-framed fireplace, stunning feature wall, and custom bar console—all opening to the exquisite, large-scale formal dining room with atrium. The skylit center-island granite kitchen is a chef’s treasure, with its stainless-steel appliances and drawers, including a six-burner Wolf range, two Sub-Zero refrigerators, three dishwashers, and generous use of cabinetry. The focal point of the home is the enormous family room, featuring a vaulted wood-beamed ceiling, floor-to-ceiling granite fireplace, and travertine floors. The chic and spectacular primary bedroom suite, with its high ceilings, walls of glass, and modern fireplace, is complemented by a dazzling skylit bath with dual showers, tub, an elaborate walk-in closet, and a newly redone fully equipped office with Caesarstone counters. The secondary bedrooms are smart and spacious and have remodeled baths, one of which is an award-winning design featured on Houzz. There is also a potential sixth bedroom/office. The expansive, private backyard offers a Pebble Tec pool with water features, spa, a built-in barbecue entertainment center, multiple patios for relaxing, a large wood deck, and extensive views of the surrounding hills.
5
beds
5
baths
4,942 Sq.Ft. LIVING AREA
0.53 Acres lot